

Description
1. What is a 4130 Casing Head Forging?
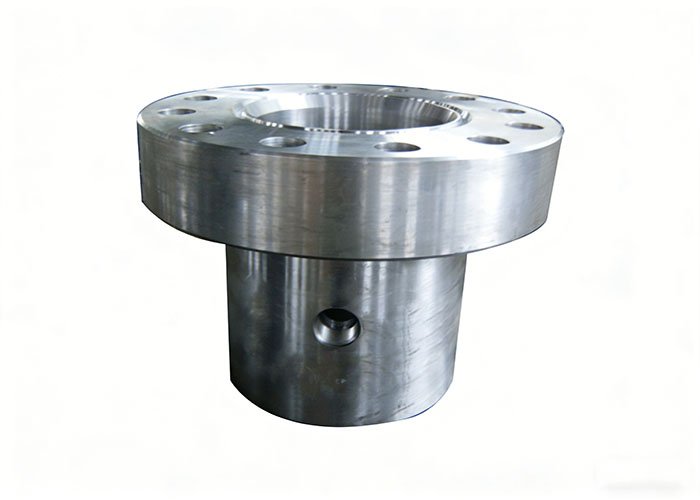
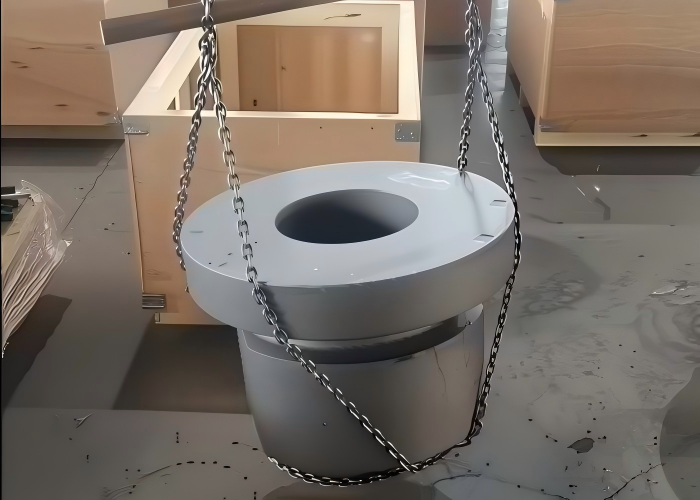
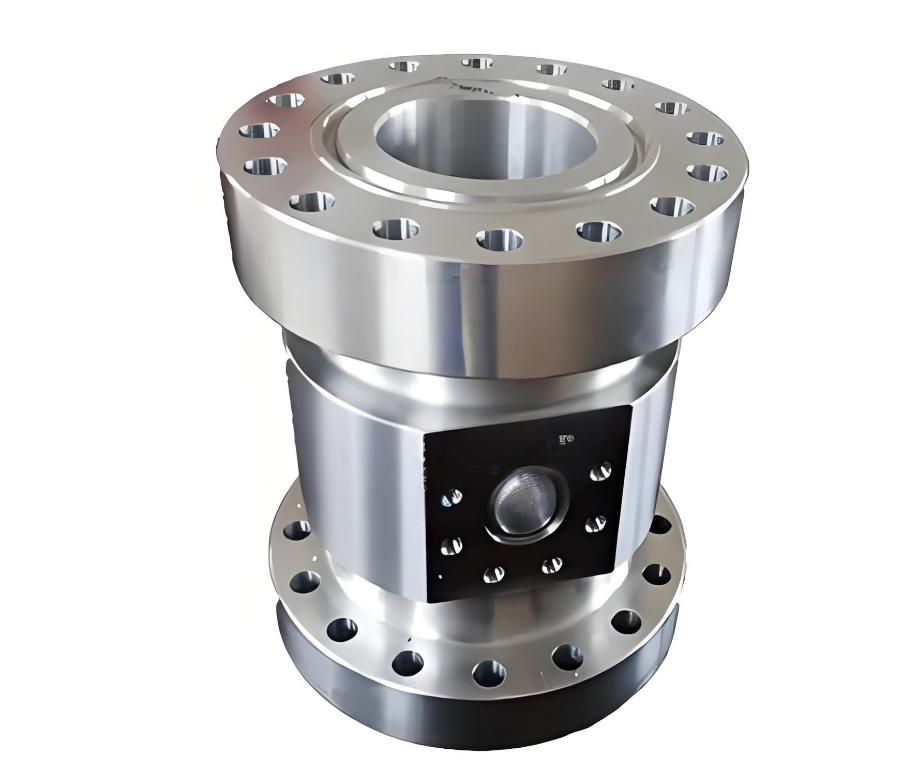
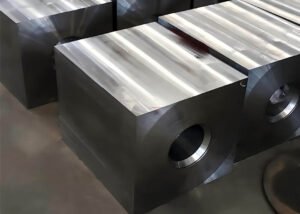
A 4130 casing head forging is a critical pressure‑containing steel component used in oil wellheads, made from AISI 4130 alloy steel through a forging process. It serves as the rough blank (semi‑finished body) for the casing head. After subsequent machining, heat treatment, non‑destructive testing and surface finishing, it is assembled into a complete casing head.
2. Why is AISI 4130 widely used in oilfield wellhead equipment?
- AISI 4130 achieves an excellent balance between strength and toughness, with outstanding pressure‑bearing capacity. After quenching and tempering, its yield strength can be stably adjusted to 75 ksi, 90 ksi or even 110 ksi, covering wellhead pressure ratings from 14 MPa up to 105 MPa. Its resistance to hydrogen embrittlement and hydrogen sulphide corrosion is significantly better than that of ordinary carbon steel, effectively reducing the risk of hydrogen‑induced cracking.
- In terms of hardenability, 4130 performs exceptionally well, especially for large‑section forgings. For parts like casing heads with thick walls and large cross‑sectional variations, the difference in hardness and strength between the inner and outer thick sections after quenching and tempering is small, making it the first choice for large wellhead forgings.
- From a processing standpoint, 4130 offers good plasticity at high forging temperatures and is not prone to cracking. After quenching and tempering, it machines smoothly, and the finishing accuracy of threads and sealing surfaces is easy to achieve. In addition, a corrosion‑resistant overlay (e.g., Stellite) can be welded onto it to meet specific sealing and anti‑corrosion requirements for wellhead applications.
- In terms of high‑temperature mechanical properties, the material shows slow strength degradation at elevated temperatures, and it is resistant to creep deformation even under prolonged high‑temperature and high‑pressure conditions.
- Finally, 4130 is the dominant material specified in the API 6A wellhead standard. It is mass‑produced by major steel mills and forging plants worldwide, with well‑established standards for material testing, heat treatment and non‑destructive testing. Procurement costs and third‑party certification expenses are relatively lower.
3.What are the typical dimensions of 4130 casing head forgings?
Casing heads are classified by rated wellhead pressure and casing suspension specifications into low‑pressure, medium/high‑pressure and ultra‑high‑pressure series. The forging blank dimensions are defined by four key parameters: bore diameter (through‑bore), outside diameter, overall height, and wall thickness.
3.1 Common bore diameters (ID, matched to casing outer diameter)
- Small shallow wells: 5‑1/8″, 7‑1/16″
- Main onshore wells: 9″, 11″, 13‑5/8″
- Deepwater / large‑bore wells: 16‑3/4″, 18‑3/4″, 21‑1/4″
3.2 Forging blank outside diameter
- For 5‑1/8″ bore: approx. φ320~φ450 mm
- For 9″~13‑5/8″ mainstream casing heads: approx. φ500~φ900 mm
- For 16‑3/4″ and above large bores: approx. φ950~φ1600 mm
3.3 Forging overall height
Small sizes: 300~500 mm; mainstream onshore: 600~1200 mm; deepwater high‑pressure spool‑type casing heads: 1200~2200 mm
3.4 Wall thickness (critical for pressure rating)
- 3000 psi / 5000 psi low‑pressure class: minimum wall thickness 35~60 mm
- 10000 psi / 15000 psi medium/high‑pressure: minimum wall thickness 70~120 mm
- 20000 psi / 30000 psi ultra‑high‑pressure: minimum wall thickness 130~200 mm
4. What is the main manufacturing process flow for 4130 casing head forgings?
4.1 Incoming material inspection
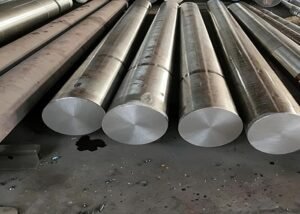
When the purchased AISI 4130 continuous‑cast ingots or rolled round bars arrive at the plant, they undergo a series of re‑inspections, including chemical composition analysis by spectrometry, tensile and impact specimen testing, plus ultrasonic testing (UT) to detect internal cracks, slag inclusions and other defects. Any non‑conforming material is rejected and not stored.
4.2 Cutting to size
Based on the finished part weight, plus forging loss and machining allowance, the required blank weight is calculated. The stock is cut on a band saw, with the cut ends kept flat and free of burrs.
4.3 Forging heating and forming
The steel billets are heated in a car‑bottom furnace in stages to 1180~1240°C, with sufficient soaking time to ensure uniform heating throughout. The forming is then carried out on a hydraulic press or high‑speed forging press by open‑die or closed‑die forging, generally following the sequence: upsetting → drawing out → punching → mandrel expanding → final shaping. The main purpose of these steps is to break up the cast structure, close internal porosities and refine the grain. After forging, the workpiece is cooled slowly to prevent cracking due to rapid cooling.
4.4 Post‑forging pre‑treatment (normalizing or annealing)
Normalizing or annealing is performed to eliminate residual forging stresses, homogenise the microstructure and reduce hardness, which facilitates subsequent rough machining and reduces the risk of cracking during turning.
4.5 Rough machining
The workpieces are turned and bored to remove most of the forged black scale allowance. This includes rough boring of the inner bore, rough turning of the outer diameter and rough milling of the flange faces. A machining allowance of 2~5 mm is left for finishing after quenching and tempering.
4.6 Quenching and tempering (critical step)
The quenching temperature is controlled at 840~870°C, followed by oil quenching. Then high‑temperature tempering is carried out at 550~680°C, with the specific tempering temperature selected according to the required yield strength level (75K, 90K or 110K). After tempering, the parts are slowly cooled in the furnace to minimise internal stresses.
4.7 Performance re‑testing after heat treatment
For each furnace charge, companion test coupons are taken to perform tensile tests (yield, tensile strength, elongation), low‑temperature V‑notch impact tests and Brinell or Rockwell hardness tests. Only when the coupon data meet the requirements can the batch be released for subsequent operations.
4.8 Finishing machining
Finishing operations include precision boring of the main through‑bore, turning of casing suspension threads, machining of flange bolt holes, seal grooves and side outlet passages. Special attention is paid to dimensional tolerances and surface roughness of sealing faces as per the drawing requirements.
4.9 Non‑destructive testing (API mandatory)
Ultrasonic testing (UT) covers internal defects such as shrinkage cavities, laminations and cracks. Magnetic particle testing (MT) checks for surface and near‑surface cracks. Penetrant testing (PT) is focused on sealing faces and threaded areas. For high‑pressure applications, additional wall‑thickness UT measurement and recording are required.
5. Our Company’s Advantages in Producing 4130 Casing Head Forgings
- Full‑chain in‑house production – quality control throughout the entire process.
- Precise and stable strength control after quenching and tempering.
- Strong capability in forming large‑diameter / ultra‑high‑pressure forgings.
- Customised processes for corrosive service conditions.
- Short delivery times and cost advantages – we maintain regular stock of 4130 steel billets, and our standard forging tooling covers mainstream sizes. For small orders, delivery is 30 days; for large‑volume orders, our production cycle is 15~20% shorter than that of competitors. Mass production reduces forging and heat‑treatment costs, offering excellent cost‑performance.
- Full traceability system – each forging is marked with a unique heat number. Raw material spectrometric reports, forging records, heat‑treatment curves, and NDT films/records are permanently archived. Third‑party re‑inspection matches 100% with our records.
-
6. FAQ of 4130 Casing Head Forgings
6.1 What is the maximum operating temperature that a 4130 casing head forging can withstand?
- API standard normal operating temperature range: ‑20°C to +121°C (250°F). Within this range, the 75K/90K strength levels remain fully stable with no creep risk.
- For high‑temperature thermal recovery wells, the upper limit for continuous long‑term operation is ≤177°C (350°F). Above 177°C, the yield strength of 4130 gradually degrades, so the rated working pressure must be reduced.
- Short‑term peak temperature: not recommended to exceed 204°C (400°F).
- Low‑temperature limit: with qualified impact testing, it can be used down to ‑46°C (‑50°F) for arctic or cold‑region wells.
- Note: If the service medium contains H₂S, temperatures above 149°C will weaken the resistance to sulphide stress corrosion; re‑evaluation per NACE standards is required.
6.2 What does the “75K yield strength” requirement mean when procuring 4130 forgings?
Unit definition: 75K = 75 ksi; 1 ksi = 6.895 MPa, so 75 ksi ≈ 517.13 MPa yield strength.
Mechanical meaning: after quenching and tempering, the minimum stress at which the material starts to deform plastically is not less than 517.13 MPa.
Industry grade correspondence:
75K (75 ksi): low‑pressure, shallow/medium‑depth wells, non‑sour onshore wellheads, corresponding to API 6A 3000/5000 psi class casing heads.
90K and 110K: high‑pressure, deepwater, sour‑service wells, for 10000 psi and above wellheads.
6.3 What international standards do 4130 casing head forgings need to comply with?
API 6A – “Petroleum and natural gas industries – Wellhead and Christmas tree equipment” (the core global wellhead standard, specifying material, heat treatment, NDT and pressure test requirements for forgings).
- NACE MR0175 / ISO 15156 – standard for metallic materials in H₂S‑containing sour oil and gas environments; mandatory for 4130 forgings used in sour wells, governing sulphide stress cracking (SSCC) control.
- ASTM A29/A29M – standard specification for steel bars.
- ASTM A370 – test methods and definitions for mechanical testing of steel products (tensile, impact).
- ASTM E112 – grain size determination.
- ASTM A388 / API 510 – ultrasonic testing procedures.
- ASTM E709 – magnetic particle testing procedures.


Reviews
There are no reviews yet.